Bespoke Outdoor Sauna House in Csillebérc
Some projects are rewarding to see at handover. Others are worth returning to a year later.
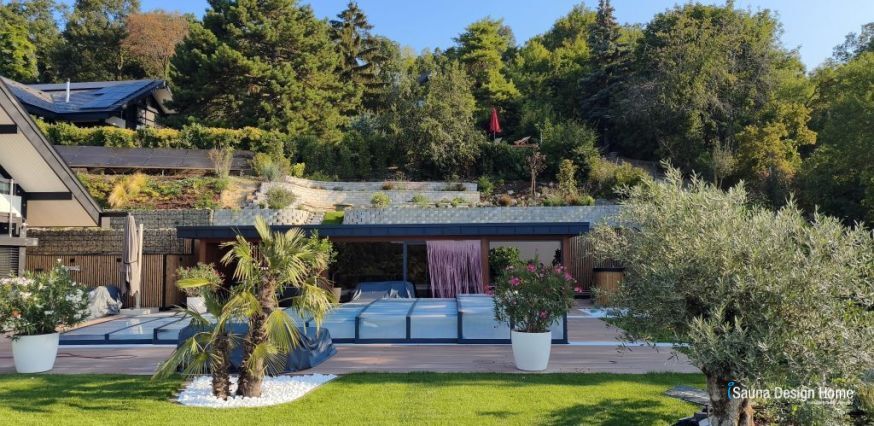
We installed this bespoke outdoor sauna house in Csillebérc almost a year ago. Our work was complete then, while the surroundings were still taking shape. Now that the garden and poolside outdoor living area have reached their final form, we returned to the site.
And only now does it fully reveal what it means when a sauna house is not simply placed somewhere, but designed specifically for its setting.
Not chosen from a catalogue. Designed for this place.
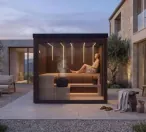
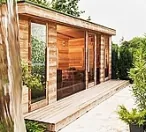
iSauna Design was responsible for the bespoke design and delivery of the sauna house. We wanted to create an architectural structure with a clear identity of its own, without competing with the view or the landscape.
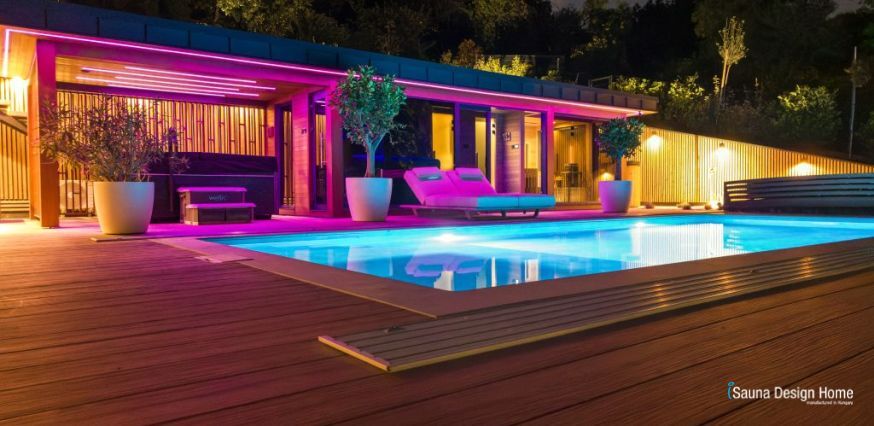
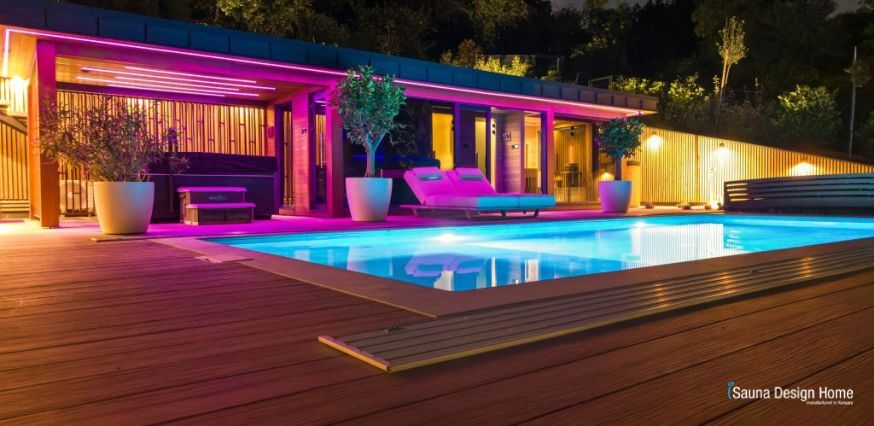
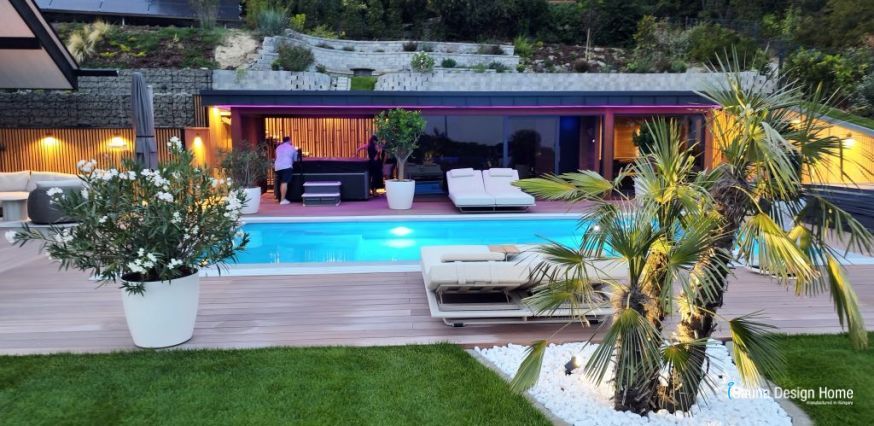
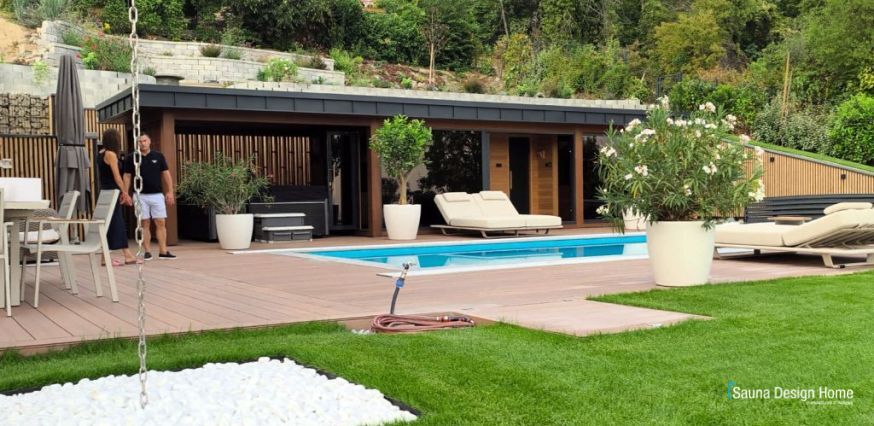
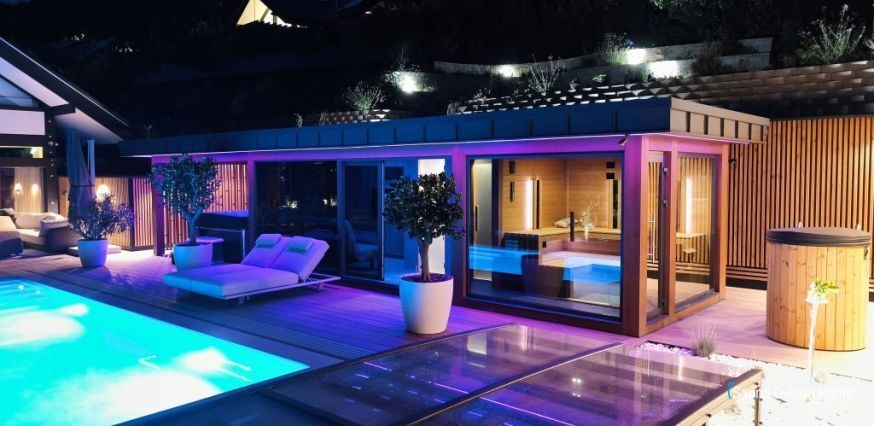
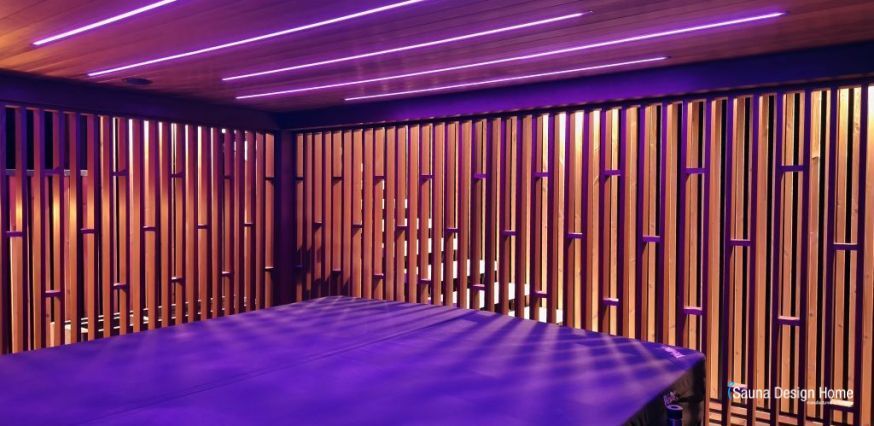
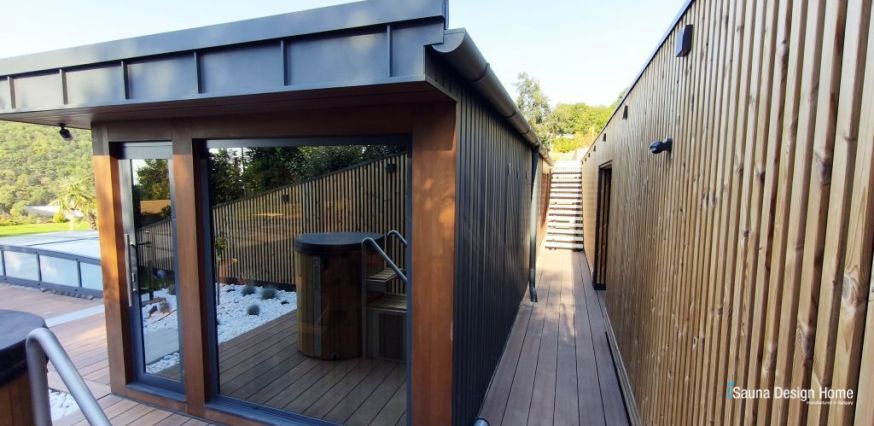
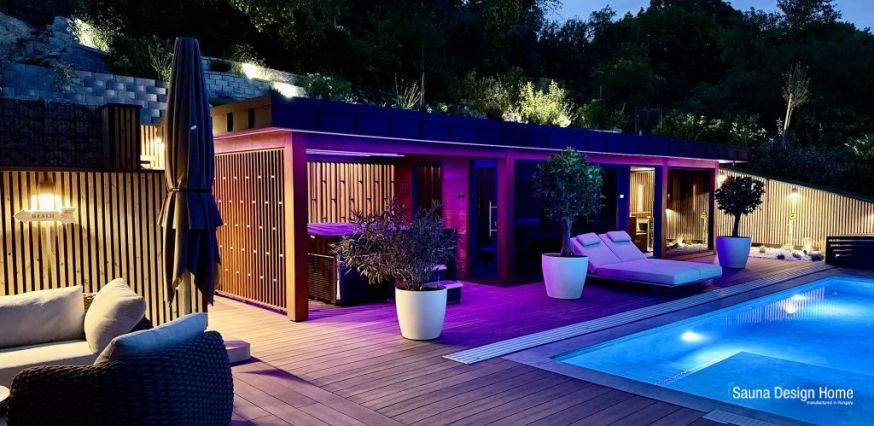
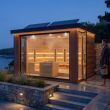
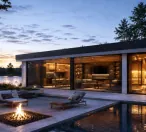
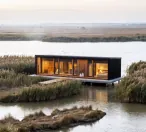
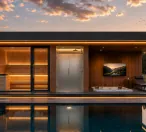
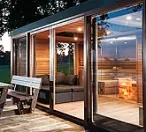
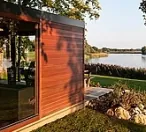
The low, horizontal form, warm-toned timber cladding, expansive dark glazing, slatted elements and strong roofline give this premium outdoor sauna house its distinctive character.
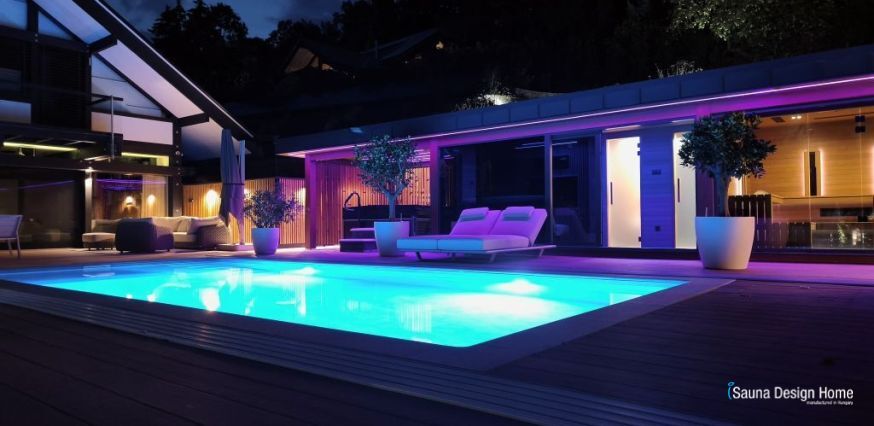
By day, it feels understated and close to nature. At night, it takes on an entirely different presence.
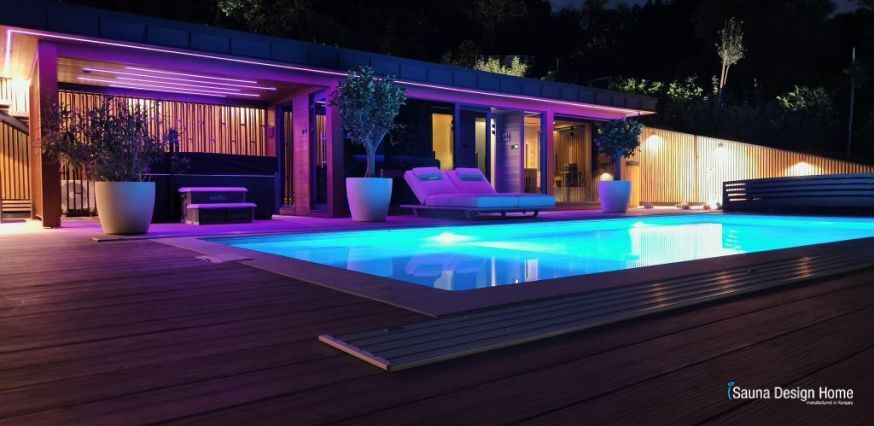
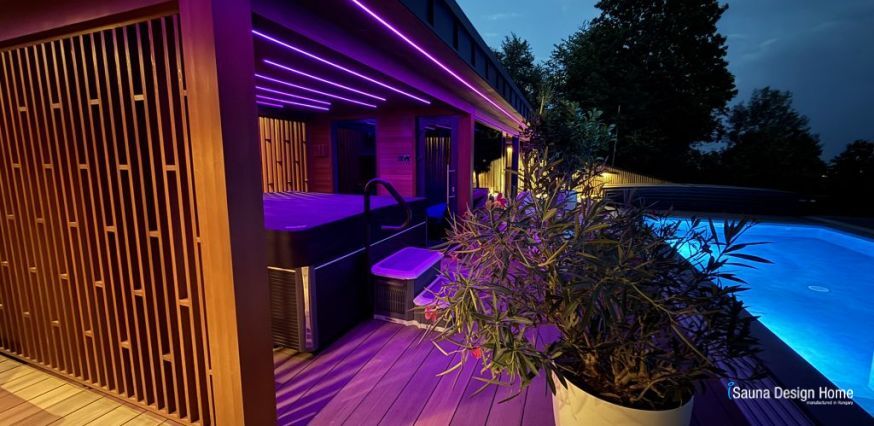
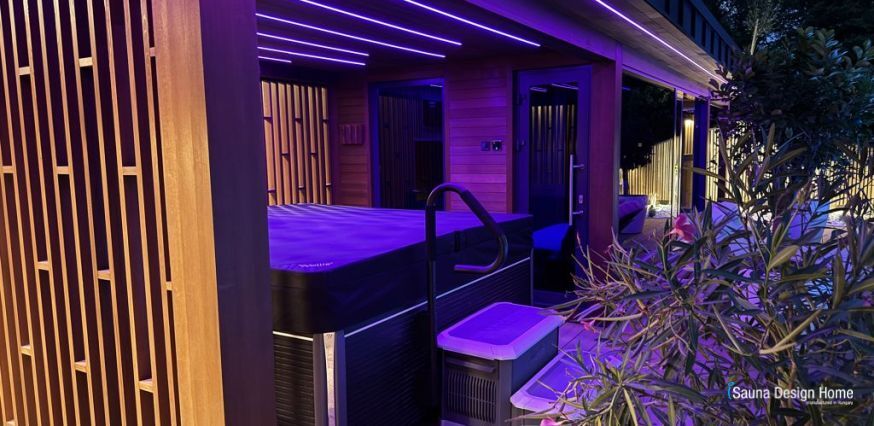
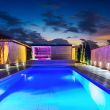
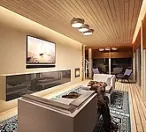
Concealed lighting defines the lines of the architecture, while the warm glow of the timber contrasts with the cooler tones of the pool and water. This is where lighting becomes more than an accessory – it becomes part of the architecture.
More than a sauna cabin
A well-designed garden sauna does not end at the sauna door.
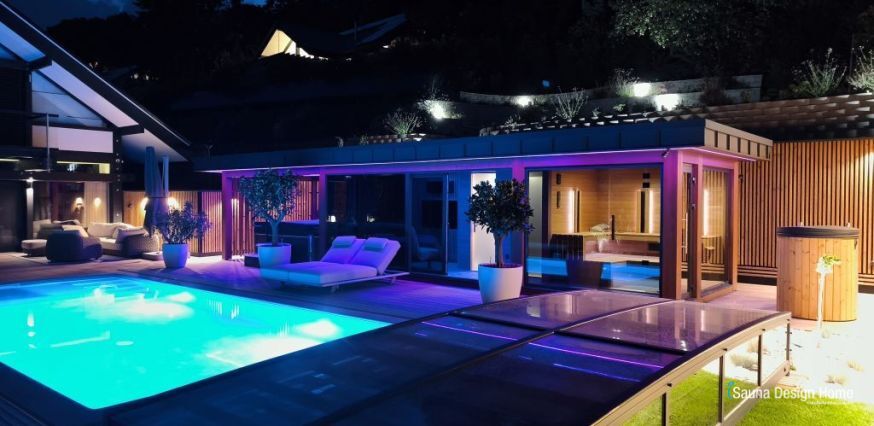
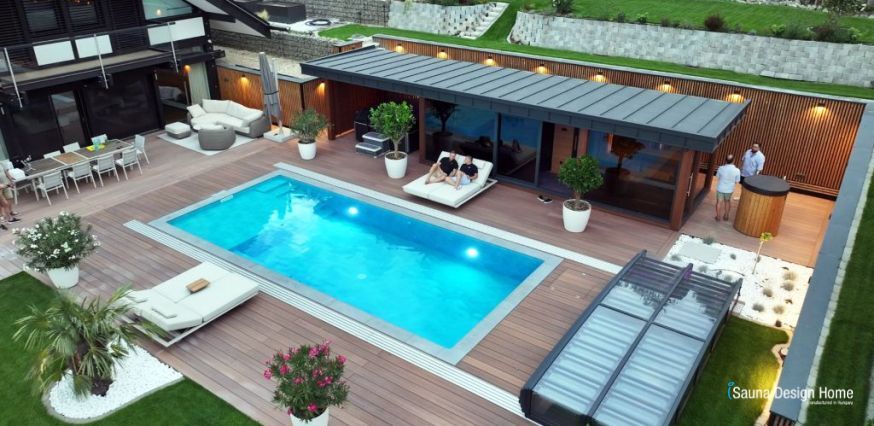
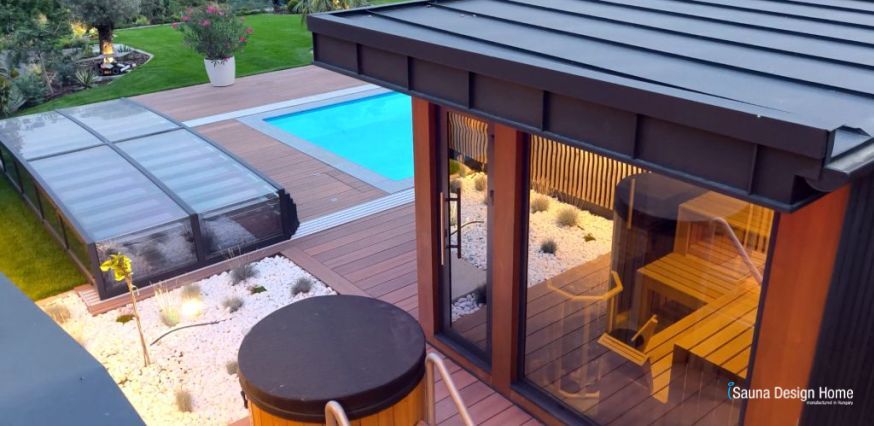
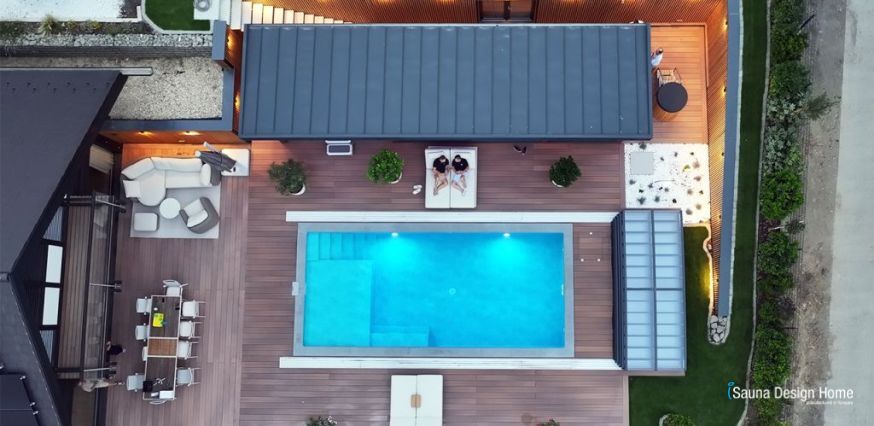
In this project, it was important that the sauna, hot tub, terrace and outdoor relaxation areas connected naturally. Large glass surfaces open the building to its surroundings, while the covered areas create a sheltered wellness space that can be used throughout the year.
The landscaping completed around the sauna house was not carried out by iSauna Design, but the finished setting now shows exactly how a bespoke outdoor sauna can become part of a complete private wellness environment.
The sauna, hot tub, pool, terrace and planting no longer read as separate elements. Together, they form one coherent outdoor living space.
The real proof comes a year later
For us, a completed project is not just about handover day.
The true result becomes visible once the building is being used, its surroundings have come to life, and the original design concept proves itself in everyday life.
That is why returning to Csillebérc was special.
The sauna house has been in place for a year, yet only now does the full picture feel complete. It stands exactly where it was designed to stand and has become a natural part of the outdoor life that has developed around it.
That, for us, is the real meaning of bespoke sauna design. We do not try to adapt a standard model to a site. We start with the site, the architecture around it and the owner's needs. Because a premium sauna house should not only look right on the day it is handed over.
Years later, it should still feel exactly where it belongs. This is more than a sauna house placed in a garden.
The garden has become a private wellness retreat.